
Commercial Shop Fitouts Sydney Businesses Can Build Around
All Trades Corp delivers commercial shop fitouts, retail fitouts, store refurbishments and tenancy building works across Sydney. We help business owners, franchise operators, landlords and property managers turn empty, outdated or unsuitable commercial spaces into practical retail environments that are ready for customers, staff and day-to-day trading.
Commercial-First Retail Construction
Built around customer flow, brand presentation, tenancy conditions, trade coordination, durability and the commercial pressure of opening on time.
Tell Us About Your Sydney Shop Fitout Project
Planning a retail store, franchise location, café, takeaway shop, salon, showroom or commercial refurbishment? Send through the project details and All Trades Corp can discuss the tenancy, proposed scope, timing and next steps.
Request Your Commercial Fitout Quote
Complete the form and include the suburb, business type, approximate size, target opening date and whether plans are available.
A Shop Fitout Is a Business Project, Not Just an Interior Upgrade
A retail fitout affects rent, launch dates, customer experience, staff workflow, brand presentation, landlord obligations and how well the premises performs after opening. The construction process must therefore solve commercial problems as well as produce a professional finish.
Opening Delays Cost Revenue
When a store cannot open, the business may still be paying rent, wages, finance and other operating costs. The fitout program needs realistic sequencing, early decisions, timely procurement and coordinated trades.
Multiple Trades Create Risk
Retail projects can involve demolition, carpentry, partitions, ceilings, painting, flooring, electrical, plumbing, joinery, signage and specialist services. A coordinated commercial contractor helps keep the work connected.
The Store Must Actually Work
A good-looking shop can still fail operationally if the counter, storage, lighting, access, customer path or staff zones are poorly considered. The build must support the way the business will trade every day.
Shop Fitouts Sydney
All Trades Corp provides shop fitouts in Sydney for new retail tenancies, existing stores, franchise locations, hospitality venues and service-based businesses. The objective is to create a commercial environment that looks right for the brand, functions properly for staff and customers, and is delivered with the practical requirements of the premises in mind.
Our work may form part of a complete new shop fitout, a retail refurbishment, a commercial strip-out, a store upgrade, a franchise refresh or a lease make-good. We can work with client-supplied plans, designers, consultants, franchise standards and project documentation after reviewing the scope and site conditions.
Shop Fitout Companies Near Me
Businesses searching for shop fitout companies near me or Sydney fit out companies are usually looking for a contractor that can inspect the tenancy, identify likely constraints and explain how the construction work will be managed. Local knowledge, site access and communication are especially important when the project is located in a shopping centre, busy retail strip or active commercial building.
Have a tenancy or lease already?
Send through the suburb, plans and target opening date so the project can be discussed properly.
Commercial Shop Fitout Services
Every project has a different design and scope. The following services show the types of work that may be coordinated as part of a commercial shop fitout, retail refurbishment or tenancy preparation project.
Strip-Out & Site Preparation
Removal of previous tenant fixtures, damaged finishes, redundant internal elements and other works needed to prepare the tenancy for the new fitout.
Partitions & Internal Layouts
Internal walls, fitting rooms, offices, storage areas, preparation rooms, staff zones and divisions that help the space function properly.
Ceilings & Wall Finishes
Ceiling works, wall preparation, painting, feature finishes and practical surfaces suited to a customer-facing commercial environment.
Commercial Flooring
Floor preparation and installation coordination for durable finishes selected around retail traffic, cleaning, presentation and business use.
Electrical & Lighting Coordination
Coordination of general lighting, feature lighting, power, point-of-sale requirements and electrical work relevant to the approved fitout scope.
Plumbing & Service Coordination
Coordination of plumbing and relevant service requirements for retail, salon, food, hospitality and other commercial tenancy projects.
Counters, Displays & Joinery
Coordination of service counters, display walls, shelving zones, storage, point-of-sale areas and custom commercial joinery components.
Defits & Make Good Works
Commercial strip-outs, tenancy reversals and make-good works for outgoing tenants, incoming tenants, landlords and property managers.
Retail Fitouts for Stores, Franchises and Customer-Facing Businesses
All Trades Corp can assess fitout projects across a range of commercial sectors. Each type of business requires a different balance of display, storage, staff workflow, customer movement, durability and brand presentation.

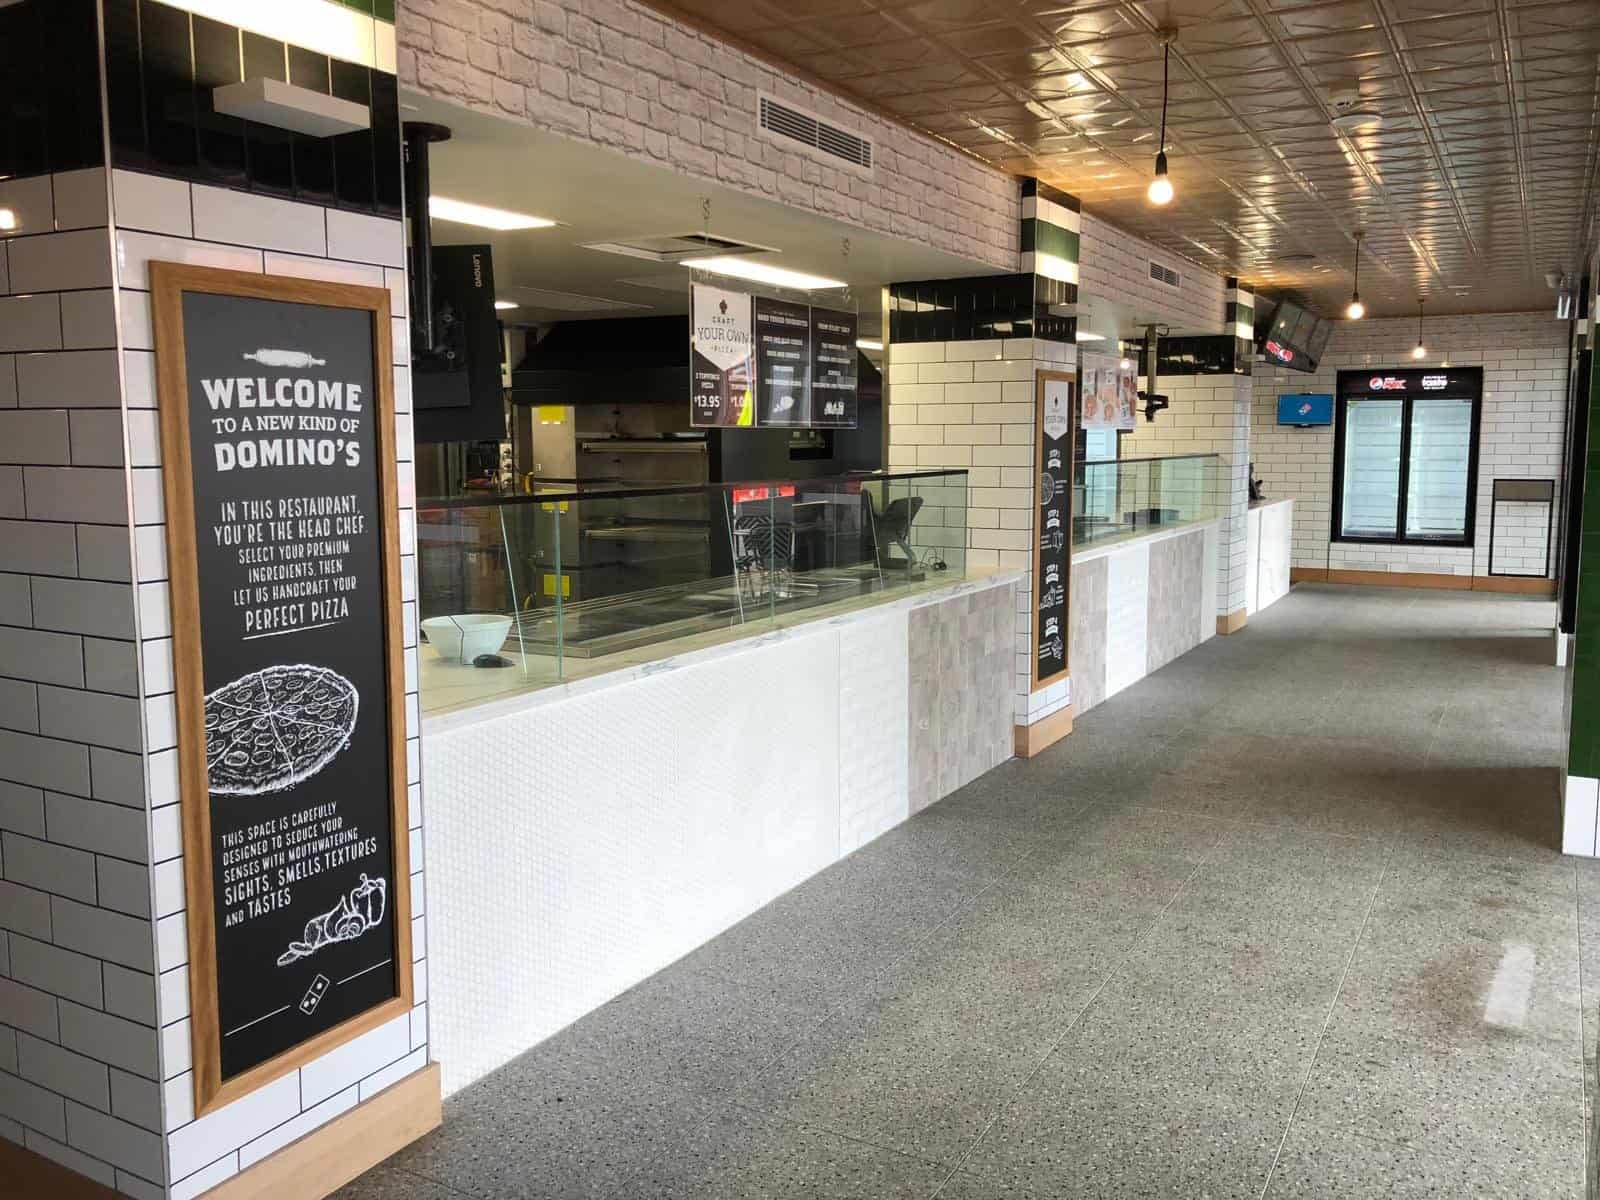
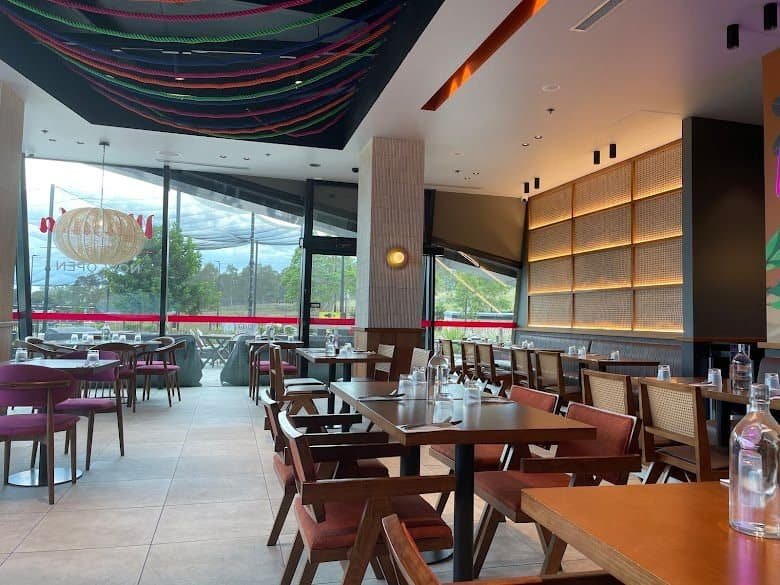
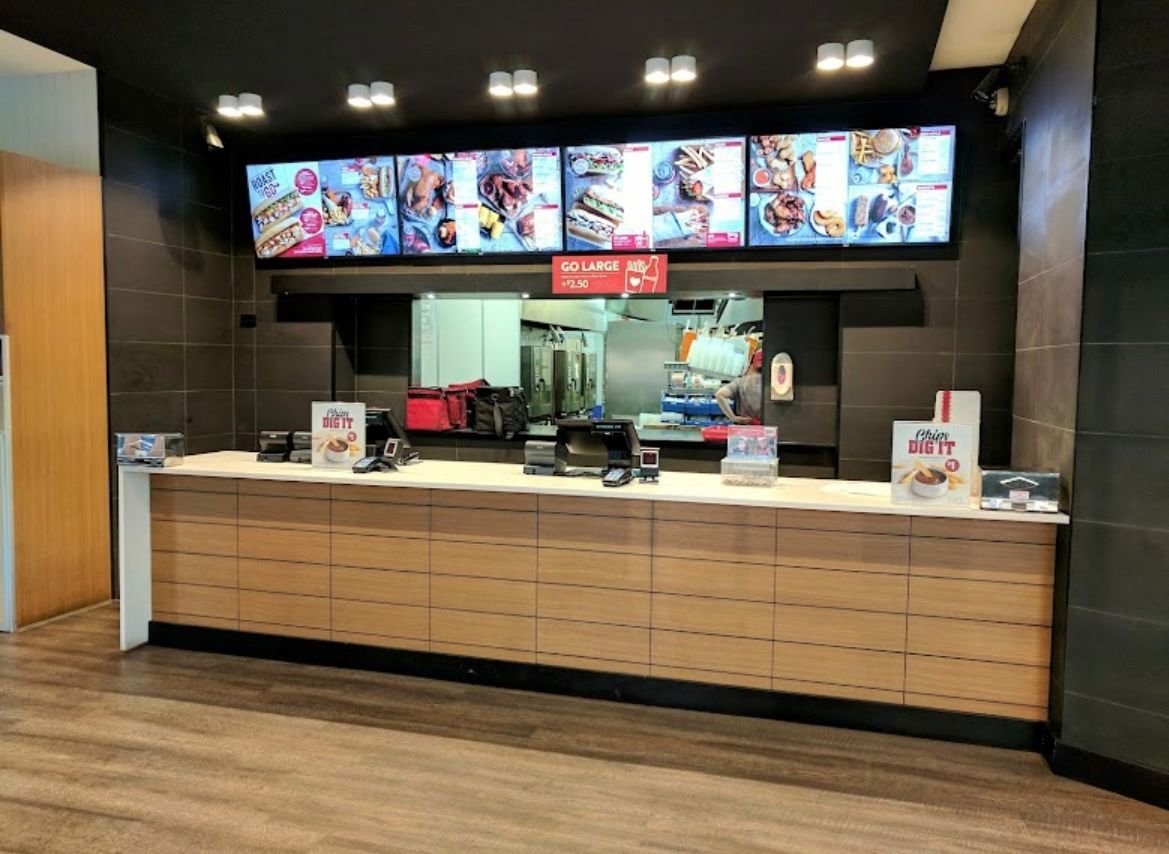
These project images are taken from All Trades Corp’s own website and showcase real commercial, hospitality and franchise-related work, including takeaway and fast-food environments such as Oporto-style and Domino’s-style store projects.
Shop Fitout Design and Build Coordination
Some clients begin with complete plans and specifications. Others have a concept, franchise package or existing store design that still needs to be translated into a practical construction scope. All Trades Corp can work with the available project team and documentation to understand what needs to be built and how the work should be sequenced.
The design process may involve an architect, interior designer, building consultant, services consultant, certifier, landlord representative, centre manager, franchise representative or other project stakeholders. The exact team depends on the tenancy, proposed use, approval pathway and complexity of the work.
Clear Scope Before Construction
A defined scope helps reduce confusion about inclusions, exclusions, finishes, services and responsibilities. It also allows the client to make more informed decisions before trades are committed and materials are ordered. Where a change is requested during the work, the effect on cost and timing should be communicated rather than left unclear.
Commercial Interior Fit Out
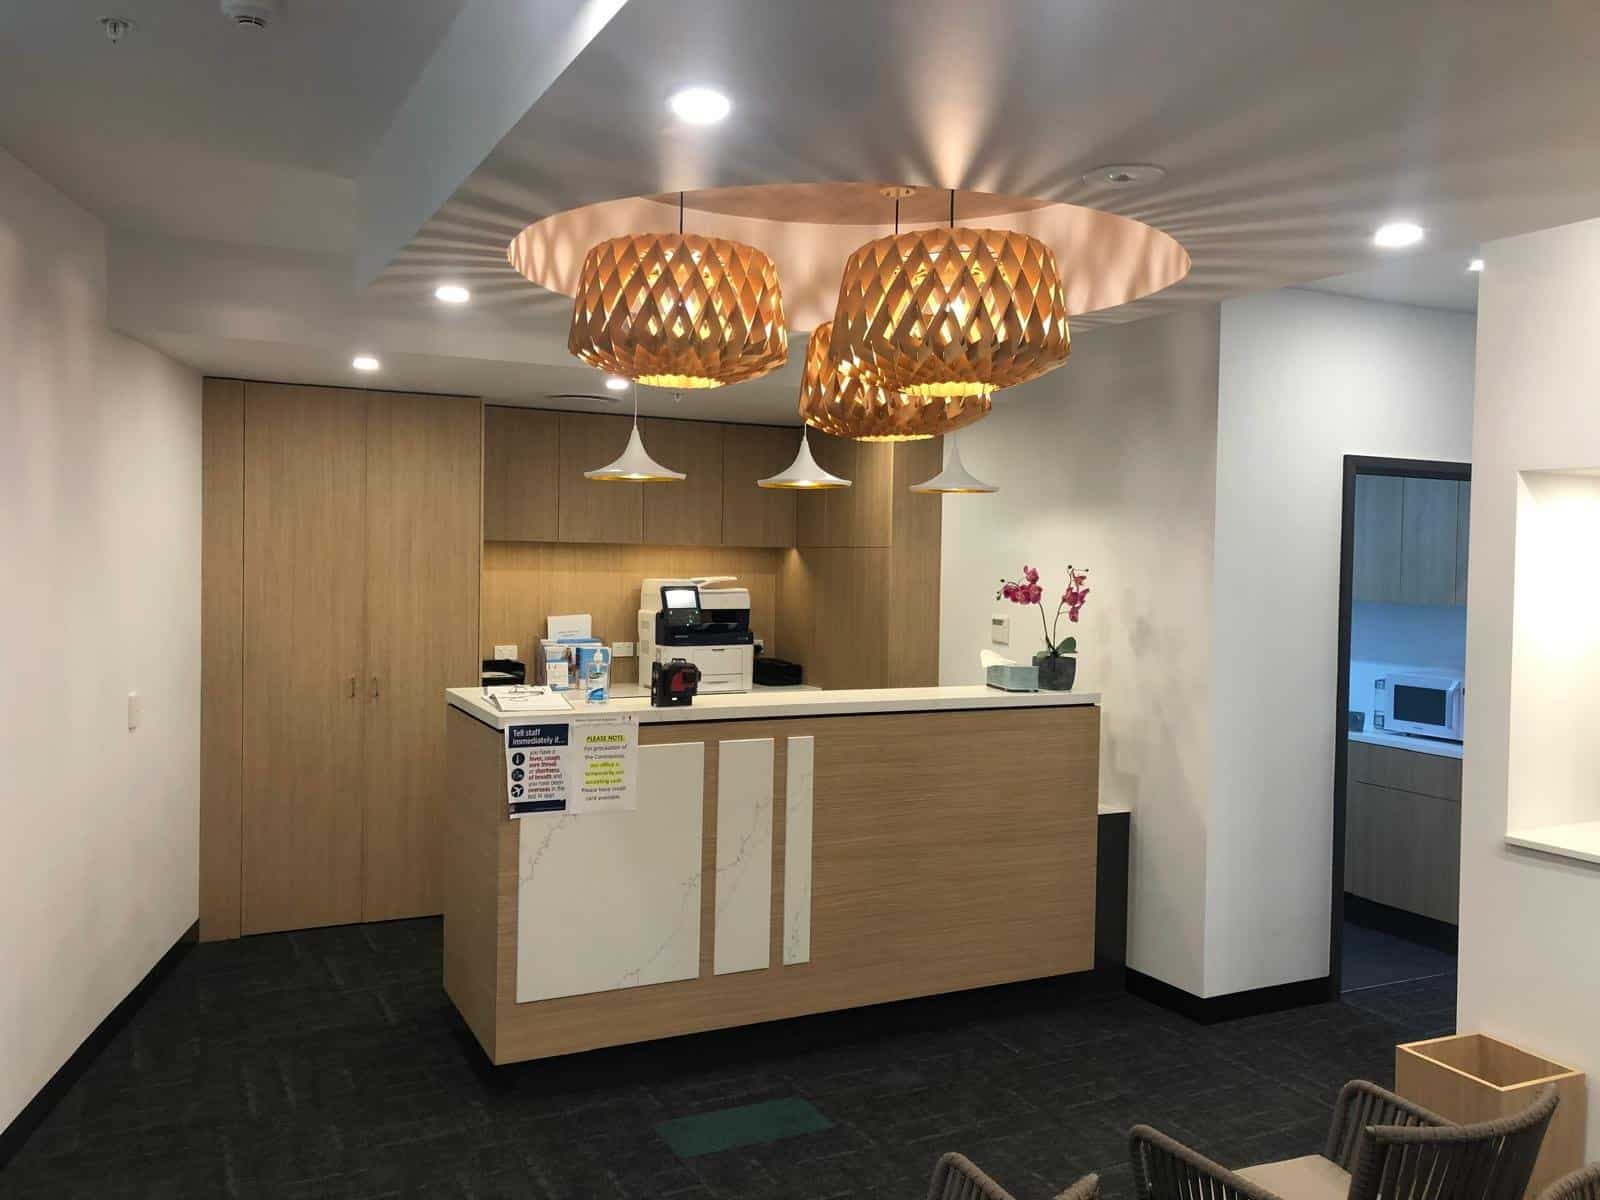
A commercial interior fit out brings together the visible finishes and the less visible construction elements that allow the store to function. Customer-facing areas, staff spaces, storage, access, services, lighting and durable materials all need to work as one commercial environment.
A Practical Shop Fitout Process
A clear process helps identify problems before they become expensive site issues. The final sequence will depend on the project, but most commercial shop fitouts follow several core stages.
Site Inspection
Review the tenancy, access, existing condition, available documentation, business needs, target opening date and known landlord or centre requirements.
Scope Review
Clarify the building works, finishes, services, exclusions, responsibilities, trade requirements and items that may require further investigation.
Planning & Coordination
Coordinate the construction sequence with available drawings, consultants, procurement lead times, site access and stakeholder requirements.
Commercial Handover
Complete the agreed works, address outstanding items and prepare the tenancy for the client’s next stage, setup, stocking or opening.
Shopping Centre and Streetfront Shop Fitouts
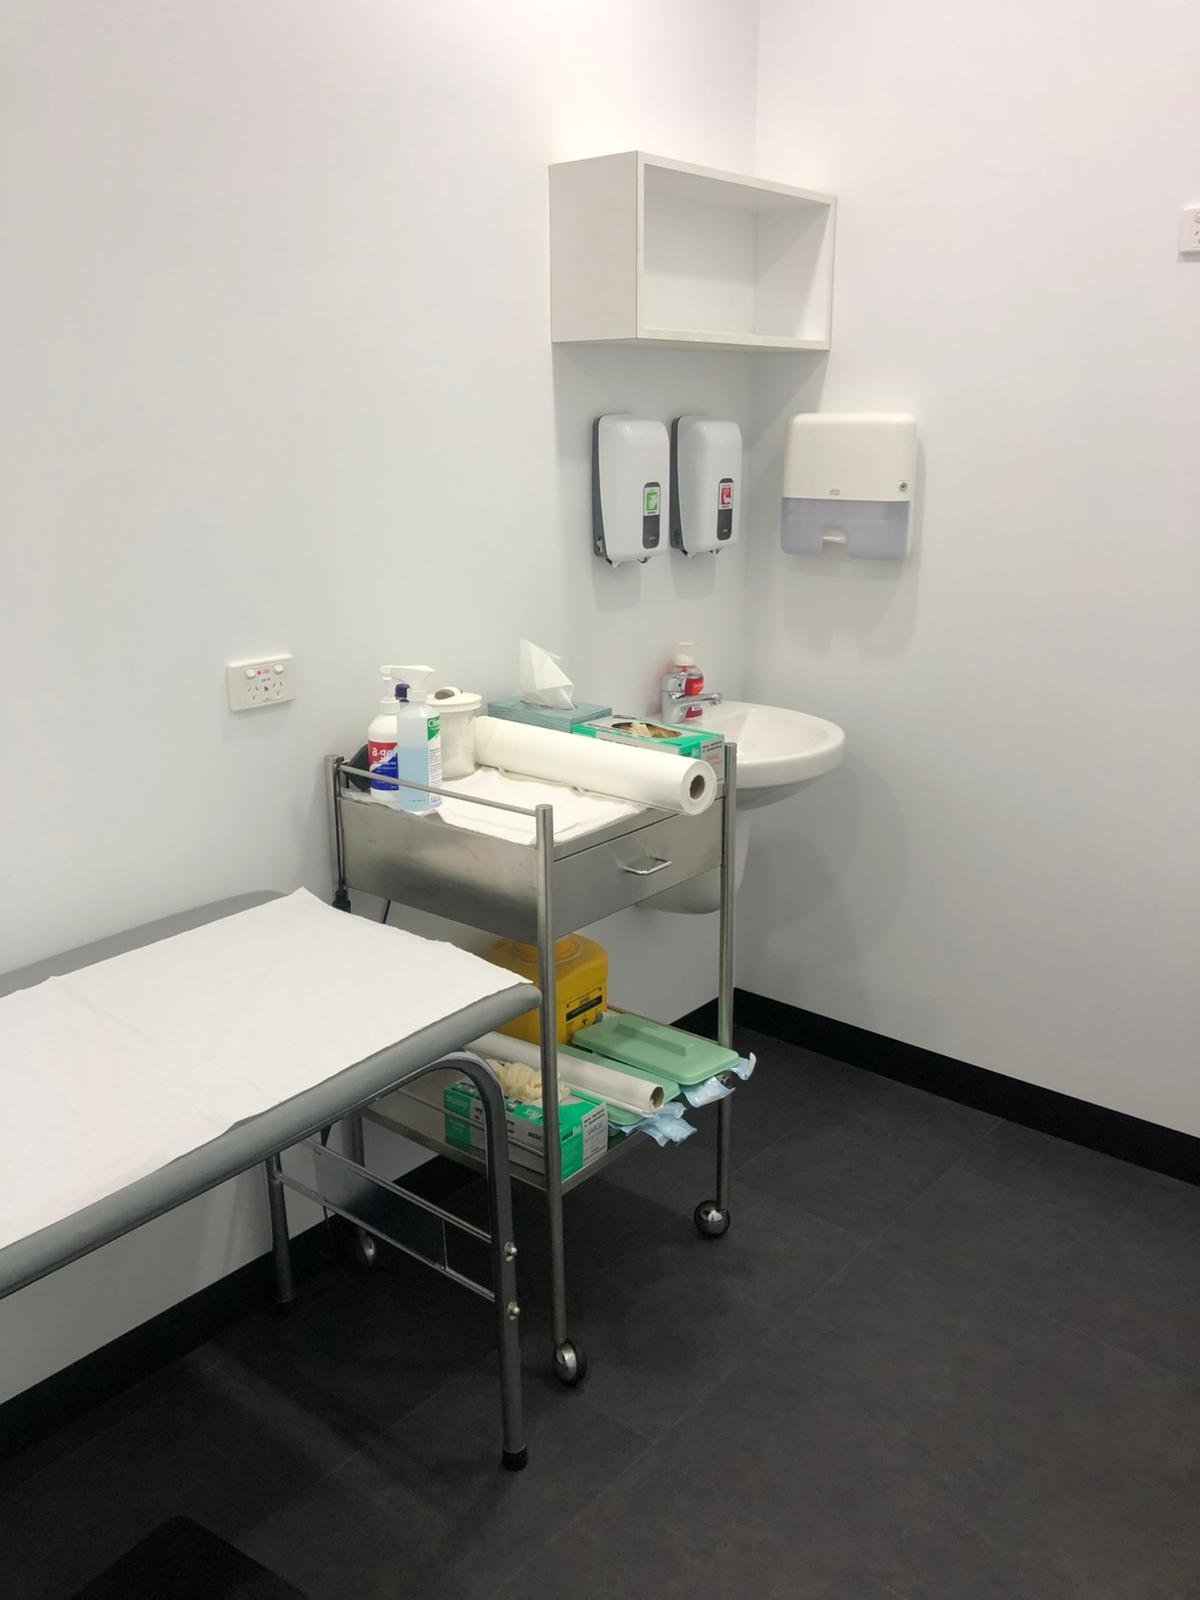
Shopping centre fitouts often involve rules that do not apply to an ordinary standalone site. Contractors may need to work around induction procedures, delivery windows, loading docks, hoarding, common-area protection, noisy-work periods, waste removal rules and centre-management approval processes.
Streetfront stores present different issues. The project may need to consider pedestrian access, neighbouring businesses, limited delivery space, customer safety, noise and the condition of an older tenancy. These constraints should be identified early so the work can be planned around the actual site rather than a generic construction assumption.
Protecting the Business Opening Date
No builder can responsibly promise that every outside approval, material delivery or existing-condition issue will occur exactly as planned. A strong process instead focuses on early identification, realistic programming, clear communication and practical action when a project condition changes.
What Affects Shop Fitout Costs in Sydney?
There is no useful single price for every shop fitout. Two tenancies with the same floor area can have very different costs because the condition, services, finishes, access and business requirements may be completely different. A scope-based quotation after reviewing the site is more reliable than a generic online figure.
Existing Tenancy Condition
An empty shell, recently completed tenancy and heavily damaged previous store will each require a different level of preparation and investigation.
Size and Internal Layout
Floor area, ceiling height, partitions, fitting rooms, staff areas, storage and customer zones all influence labour and material requirements.
Electrical and Plumbing Services
Power, lighting, data, plumbing, drainage, mechanical services and specialist requirements can significantly affect the construction scope.
Joinery and Feature Finishes
Custom counters, display systems, wall features, specialist surfaces and detailed branded elements increase design and manufacturing requirements.
Centre and Access Conditions
Restricted loading, after-hours work, hoarding, protection, induction and limited waste access can change the way the project must be delivered.
Program and Opening Deadline
Short programs, staged works and long-lead materials may require different planning, procurement and trade coordination strategies.
Shop Fitout Companies Near Me Across Sydney
All Trades Corp services commercial fitout and renovation projects across Sydney. Project availability depends on the scope, timing and location, but the team can discuss work in the following key commercial areas and surrounding suburbs.
Read More About Shop Fitouts Sydney
Commercial Shop Fitout Company Sydney
Choosing a commercial shop fitout company in Sydney is an important business decision because the project affects much more than the appearance of the tenancy. A fitout can influence when the business opens, how customers experience the store, how efficiently staff work, whether the space supports the brand and how well the finishes withstand ongoing commercial use. All Trades Corp approaches shop fitouts as commercial construction projects that need practical planning, organised trade coordination and clear communication.
Retail Fitout and Retail Shop Fitout Services
A retail fitout may include a complete new store, a refurbishment of an existing shop, a franchise refresh, a layout change, a customer-area improvement or the conversion of a previous tenancy for a new business. The work can involve strip-out, internal partitions, ceiling changes, wall finishes, flooring, electrical coordination, plumbing coordination, counters, displays, storage and other building works relevant to the project scope.
Retail shop fitouts should be designed around the way the business will operate. The entry, customer path, display areas, point-of-sale location, staff access, storage and service zones should support the commercial purpose of the store. Durable finishes are also important because retail spaces are exposed to frequent cleaning, deliveries, customer traffic and everyday wear.
Commercial Fit Out Contractors for New Tenancies
New commercial tenancies can contain hidden risks. Existing services may not match the proposed layout, previous tenant work may be undocumented, surfaces may require repair and access may be more restricted than expected. A site inspection helps identify visible conditions before the scope is finalised, although some issues may only become apparent once work begins.
Commercial fit out contractors should communicate how these conditions may affect the work. A clear scope, sensible allowances and a process for discussing variations can reduce disputes and give the client a better understanding of the project.
Shop Fitout Design, Plans and Approvals
Some shop fitout projects require design documentation, landlord approval, centre-management approval, planning approval, certification, fire-safety coordination, accessibility consideration or specialist consultant input. The exact pathway depends on the site, the proposed use and the work being completed. All Trades Corp can work with the project team and available documentation, but clients should obtain project-specific professional advice where required.
Official information about development applications and planning pathways is available through the NSW Planning Portal. The National Construction Code provides national technical requirements for building work, while SafeWork NSW publishes workplace safety guidance relevant to construction activities. Food businesses may also need to review information from the NSW Food Authority and their relevant local council.
Coffee Shop Fit Out and Hospitality Tenancies
A coffee shop fit out usually needs more service coordination than a basic retail tenancy. The project may involve plumbing, drainage, equipment requirements, preparation areas, customer service counters, seating, storage, ventilation and durable cleanable finishes. The exact requirements depend on the menu, equipment, occupancy, building and approval pathway.
Because coffee shops and takeaway businesses rely on customer flow and service speed, the placement of the counter, pickup point, preparation zone and seating can have a direct effect on daily operations. Construction should support the approved layout rather than treating the space as a generic shop.
Store Fit Out and Franchise Rollouts
A franchise store fit out may need to follow established brand standards, approved materials, signage details, operational layouts and equipment schedules. Multi-site work also benefits from consistent communication and a repeatable construction process. All Trades Corp can review franchise documentation and discuss how the required building work may be delivered across a new location or refurbishment project.
Even when a brand design is standardised, each tenancy can be different. Existing services, dimensions, centre conditions, loading access and local approval requirements may still require project-specific decisions.
Fit Out Refurbishment for Existing Stores
A fit out refurbishment can improve an existing store without rebuilding every element. Refurbishment work may focus on worn finishes, outdated counters, damaged walls, poor lighting, inefficient layouts, customer-facing areas or a change in brand direction. The work can also be staged where practical to reduce disruption, although this depends on safety, access and the nature of the construction.
Existing stores may also require commercial maintenance before a larger refurbishment is justified. Repairs, replacement finishes and targeted building works can help protect presentation and usability while the business plans a future upgrade.
Defits, Strip Outs and Make Good Works
At the end of a lease, tenants may need to remove fitout elements and return the premises to an agreed condition. The exact make-good obligation is determined by the lease and associated documentation. All Trades Corp can discuss commercial defits, strip-outs and make-good building works after the required scope has been confirmed.
Landlords and property managers may also require tenancy preparation before a new tenant begins their fitout. Removing unsuitable elements and addressing visible damage can provide a cleaner basis for the next commercial project.
Why Clear Communication Matters
Commercial fitout projects often involve several parties who do not all make decisions at the same speed. The tenant may be focused on opening, the landlord may be focused on building protection, the designer may be focused on the approved concept and the contractor must coordinate what can physically be built. Clear communication helps keep decisions, site conditions and changes visible.
All Trades Corp focuses on practical project discussions, scope clarity and commercial delivery. To discuss a new retail store, shopping-centre tenancy, franchise project, coffee shop fit out or existing shop refurbishment, visit the All Trades Corp contact page. You can also view the company’s broader commercial building services for related fitout, renovation, maintenance, defit and make-good work.
Ready to move forward? Return to the shop fitout enquiry form, call Steve on 0418 205 999 or call Phillip on 0433 188 702.
Shop Fitouts Sydney FAQs
Common questions from business owners, franchise operators, tenants, landlords and property managers planning a commercial retail fitout.
What types of shop fitouts does All Trades Corp complete?
Can you work from our existing shop design or franchise plans?
Do you complete retail refurbishments as well as new fitouts?
How much does a shop fitout cost in Sydney?
How long does a retail fitout take?
Do you work in shopping centres?
Which Sydney areas do you service?
Planning a Shop Fitout in Sydney?
Speak with All Trades Corp about your new retail tenancy, coffee shop, franchise location, store refurbishment, strip-out or commercial make-good project.